
 Next Latam for LG Canada
One building. Connected possibilities.
LG Canada
Virtual showroom
Three ways to connect products, spaces and people.
01 / Good · The showroom foundation
Discover
in context.
An intuitive 360° showroom that turns product discovery into a clear next step.
- 01
Explore independently
Move between environments and open selectable product hotspots.
- 02
Find Canadian information
View approved catalogue content and download an individual product sheet.
- 03
Continue with LG
Use the existing Canadian business contact journey.
Content management · Basic analytics · Training & handover
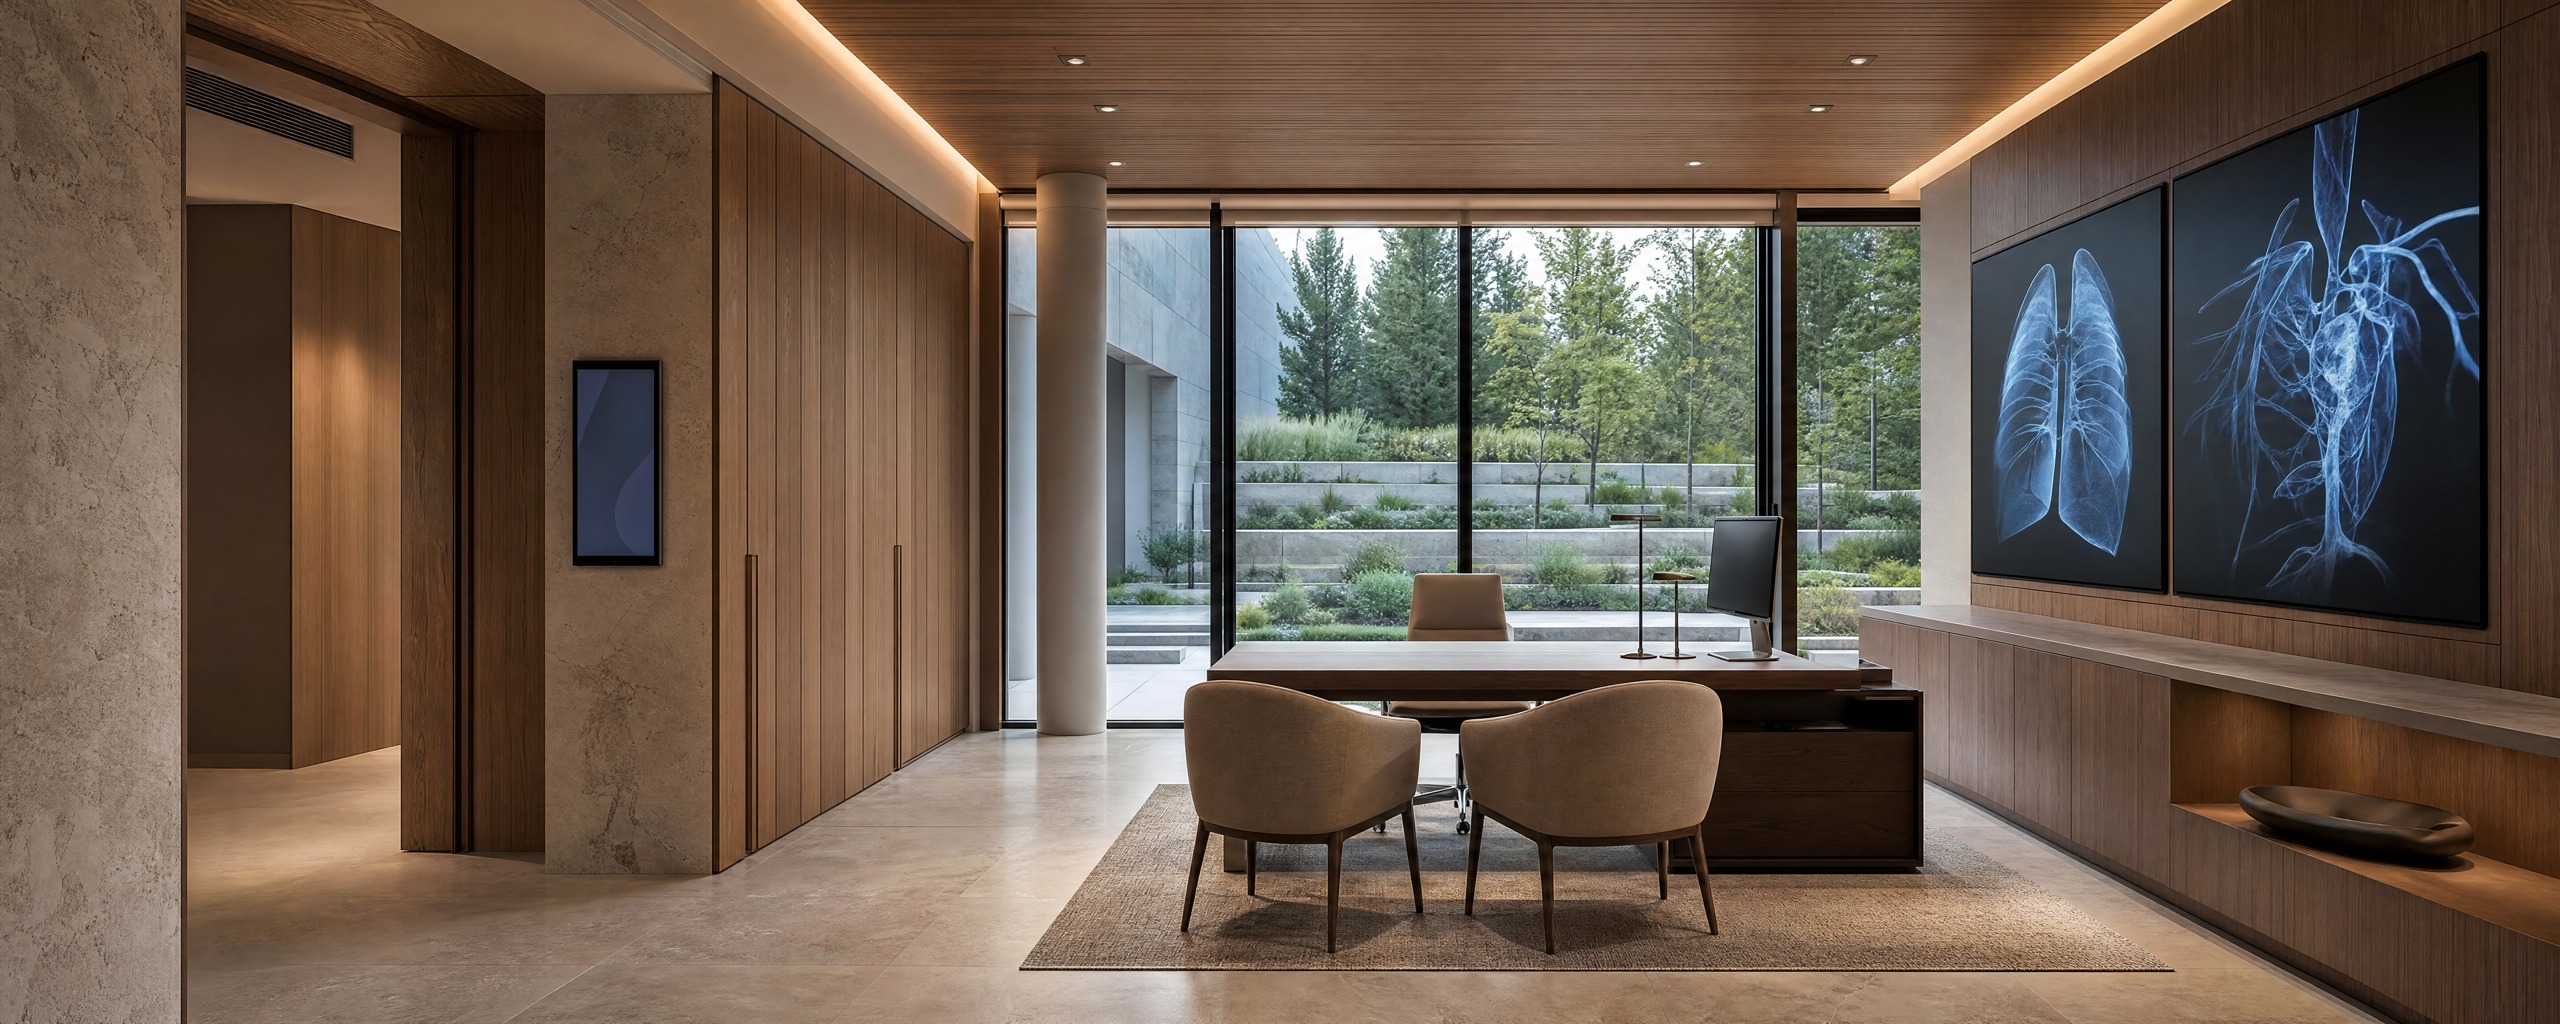 Healthcare · Interior concept
Good / Environment plan
One building, fourteen environments

| Vertical / area | Proposed environment | Product categories | 360° views | Product hotspots |
|---|---|---|---|---|
| Healthcare | Hospital + entrance | Medical monitors + ID | 1 | 3 |
| Food service | Coffee drive-through | ID | 1 | 2 |
| Restaurant | ID · HVAC | 1 | 3 | |
| Retail | Supermarket | ID · HVAC | 1 | 3 |
| Workplace | Board / meeting room | ID · IT | 1 | 3 |
| Residential | Kitchen | HS | 1 | 3 |
| Living room | TV · ES | 1 | 2 | |
| Laundry | HS | 1 | 2 | |
| Bedroom | TV · ES | 1 | 2 | |
| Home office | IT · TV · ES | 1 | 3 | |
| Theater | TV · ES | 1 | 2 | |
| Shared building areas | Exterior | ID | 1 | 1 |
| Central lobby | ID · IT | 1 | 2 | |
| Elevator | ID | 1 | 1 | |
| Proposed planning baseline | 14 | 32 | ||
Planning assumptions for LG validation. One view per environment; hospital and entrance grouped. Additional entrance views may be needed. Proposed product instances; not unique SKUs (product models). Navigation hotspots excluded. Catalogue coverage and compatible alternatives are scoped separately. Coffee display category is proposed.
Good / Product discovery
Every product has a clear next step
Digital Connect ShowroomSelect · Understand · Continue
Useful detail.
In the room.
Hotspots open a product panel with approved Canadian content, product imagery and useful actions.
- 01
Product information
Model, application and specifications validated by LG.
- 02
Product sheet
A consistent, downloadable PDF.
- 03
Contact LG
A route to the existing Canadian business contact flow.
Fixed 360° views; hotspots show product information. Example: LG 55UH5Q-E, 55-inch portrait display.
Good / Individual product sheet
A useful document, ready to share
Take the product information out of the room and into the conversation.
- 01
One product, one clear record
Canadian model details, approved specifications and supporting imagery.
- 02
A familiar LG presentation
The showroom’s typography, warm surfaces and red accents continue into the PDF.
- 03
A direct continuation
Return to the environment or continue with an LG representative.
Example layout only. Model and specification fields await LG validation.
Illustrative exportProduct information
LG Canada · Virtual showroom
Selected product
A Canadian product sheet, ready to share.
Good / Architectural foundation
One architectural master.
Coherent rooms.
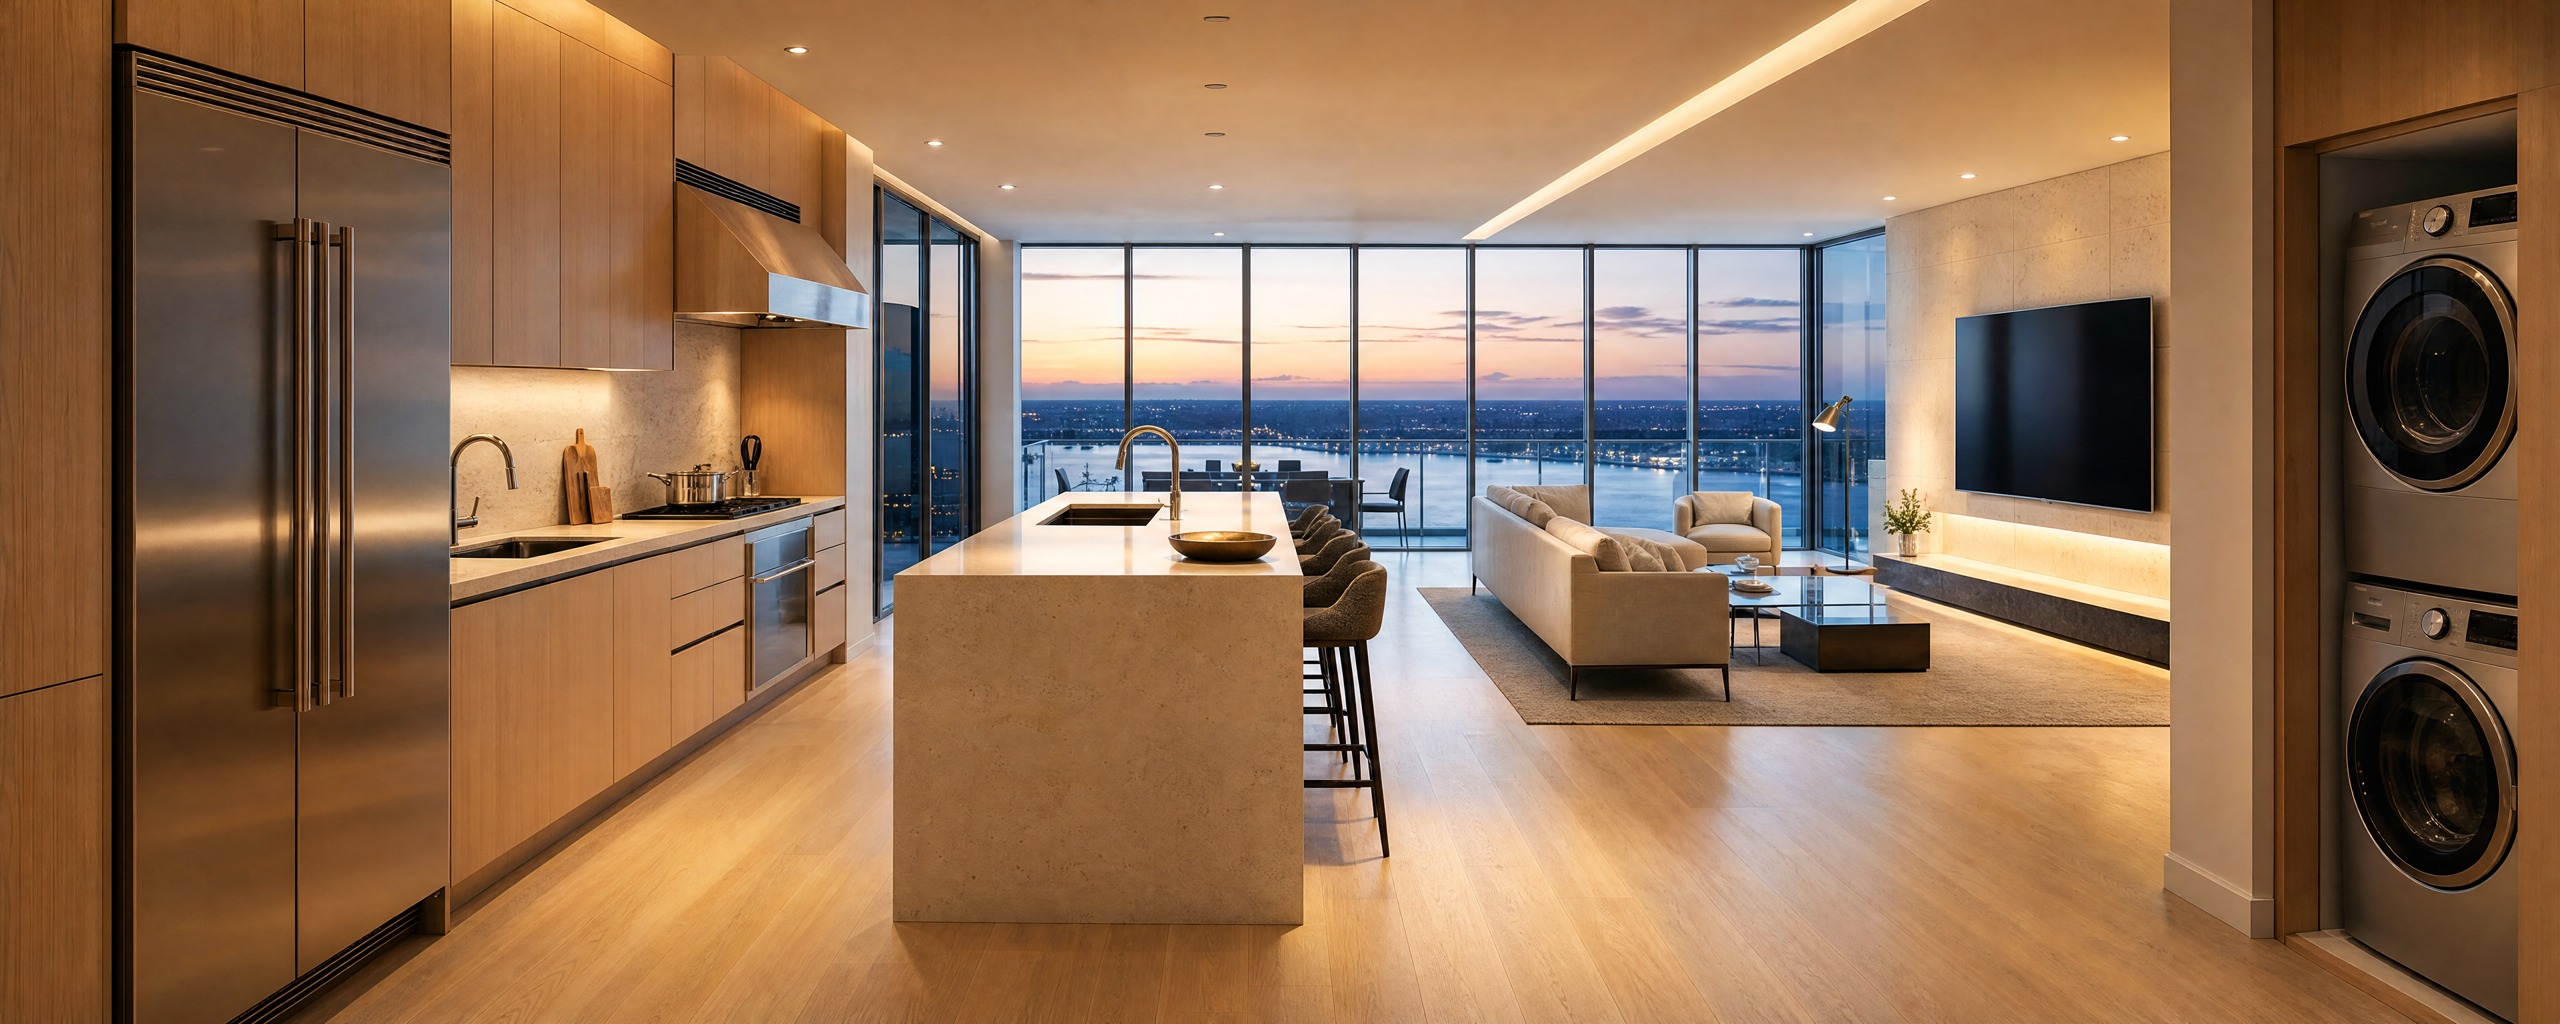
A faithful shared
3D master is required.
Match the tower’s proportions, materials, glazing and floor relationships before producing room views.
The same master supports coherent 360° panoramas and a future walkable experience.
02 / Better · Everything in Good, plus
RecommendedGuide the
conversation.
Give sales teams a repeatable story, then let the customer make it their own.
- 01
Prepare a tour
Author an ordered route with chosen viewpoints and timing.
- 02
Present together
Offer optional shared visits with synchronized focus and host controls.
- 03
Leave a useful record
Compare products, save selections and assemble a customer dossier.
Residential · Interior conceptBetter / Sales-authored tours
A story your team can shape
Digital Connect ShowroomPrepared tour
Spaces that connect
- 01Building overviewEntrance viewpoint · 20 sec
- 02HealthcareProduct focus · 30 sec
- 03ResidentialSelected room · 30 sec
Choose stops, viewpoints, duration and approved explanatory content.
Review a deterministic sequence before sending it to a customer.
Customers can pause, explore a space and resume the prepared route.
Better / Optional shared presentations
Present together, with a clear focus
Digital Connect ShowroomHuman guidance.
Shared context.
A host can lead the room, focus on a product and keep the customer oriented.
- 01
Synchronized focus
Participants follow the same scene and product context.
- 02
Host controls
Clear ownership of the presentation and guided navigation.
- 03
Conversation
Optional voice and camera, with consent and capacity to be agreed.
Illustrative session. Availability and participant limits require scoping.
Better / Inspection and comparison
Make the differences easy to see

Display option A
Canadian model to validate
Display option B
Canadian model to validate
| Application | Confirm intended use | Confirm intended use |
|---|---|---|
| Screen format | Approved data required | Approved data required |
| Installation | Validate site requirements | Validate site requirements |
| Availability | Canadian catalogue check | Canadian catalogue check |
Support a
confident choice.
Bring selected products into a consistent comparison, using the same approved Canadian data.
- 01
Inspect
Examine a product in 3D when a suitable, approved asset is available.
- 02
Compare
Review relevant specifications side by side.
- 03
Keep
Save the products that matter to the customer’s project.
No model specifications are assumed in this example.
Better / Dossier and follow-up
Leave with a customer-ready record
A personalised dossier connects the shared visit to the next sales conversation.
- 01
Customer context
Capture the selected environments, project brief and chosen products.
- 02
Relevant presentation
Preview approved customer content on suitable display surfaces.
- 03
A meaningful next step
Export a Canadian PDF dossier and use permitted engagement signals for follow-up.
Data handling, retention and any sales-system integration require agreement.
Illustrative exportYour project selection
LG Canada · Virtual showroom
Your project brief
One useful record of spaces, selections and next steps.
03 / Best · Everything in Better, plus
Make Room
for Ideas.
A walkable 3D workspace for exploring products and developing configurations together.
- 01
Walk through the building
Move within an optimized real-time environment built from the shared master.
- 02
Configure supported spaces
Use a managed gallery to place or replace eligible products.
- 03
Keep the work
Save project variants, manage permissions and collaborate in context.
Spatial experience · Concept directionBest / Content management
One managed gallery, ready to use
Digital Connect ShowroomDisplayProduct asset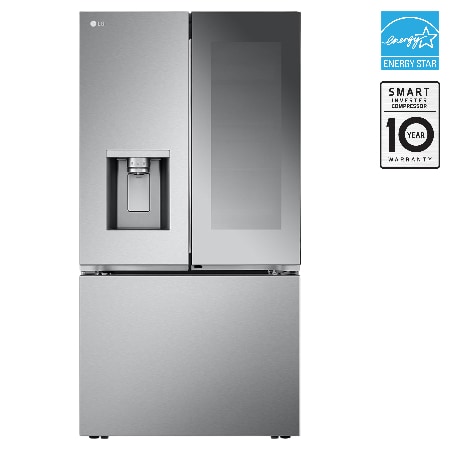 KitchenProduct asset
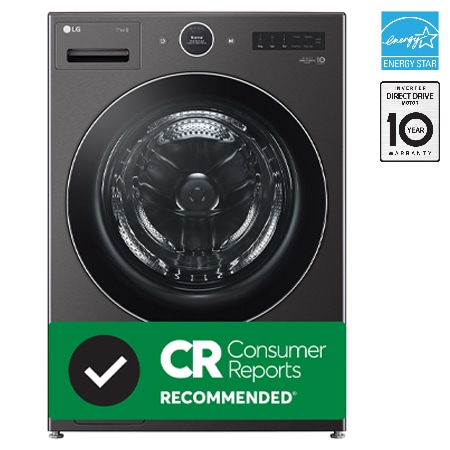 LaundryProduct asset
Eligibility and Canadian catalogue mapping validated by LG.
indexed kitchen listings
Four LG Canada categories
Air solutions: family-level scope; no verified model count. LG Canada air solutions ↗
Research snapshot: 12 October 2026. Different methods; not a combined total or live inventory. Availability, model deduplication and fit require LG validation. Catalogue coverage is not committed scope.
Plan the content.
Then the coverage.
Catalogue breadth shapes the production and ongoing content work.
- 01
32 visible product hotspots
The proposed building contains 32 product instances. This is separate from total catalogue coverage.
- 02
Approved assets & variants
Agree included models and prepare imagery or 3D assets. Best replacements require approved model and location compatibility.
- 03
Data & content maintenance
Maintain Canadian specifications, documents and product updates. The gallery also manages media and scenes.
Kitchen figures exclude dishwashers, wall ovens and hoods. Commercial candidates are not an exhaustive active inventory. Medical use requires separate validation. No commitment to model every listed product.
Best / Supported configuration
Try an idea. Keep the context.
Digital Connect ShowroomConfiguration controls
Baseline layout selected.
Replace products only where model and location compatibility is approved. Catalogue coverage is scoped separately.
Use the supported controls defined for that environment.
Keep alternatives attached to the same project.
Best / Saved work and collaboration
A project that holds the conversation
Residential experience
Illustrative workspaceReturn to
the same idea.
Preserve a project’s selected products, supported scene settings and alternative configurations.
- 01
Project permissions
Define who can view, contribute or manage access.
- 02
In-space presence
Use participant panels within a shared spatial workspace.
- 03
Matching output
Produce a dossier that reflects the saved configuration.
These thumbnails show one concept room; distinct modelled configurations are a production deliverable.
Best / Delivery approach
Build a foundation that can grow
One architectural foundation. Three levels of customer experience.
Confirm the experience and content scope, then build toward an agreed release.
01 / Align
Validate the
building and scope.
Approve room relationships, the environment matrix, Canadian product coverage and content ownership.
Output · Approved experience brief02 / Create
Build the master.
Shape the journey.
Create faithful 3D architecture and the selected Good, Better or Best capabilities. Validate one representative environment first.
Output · Reviewed pilot experience03 / Launch
Test, hand over
and evolve.
Review devices, accessibility, performance and content. Train the team and agree hosting, support and update responsibilities.
Output · Agreed release & handoverA strong balance of independent discovery, guided sales and a useful customer record.